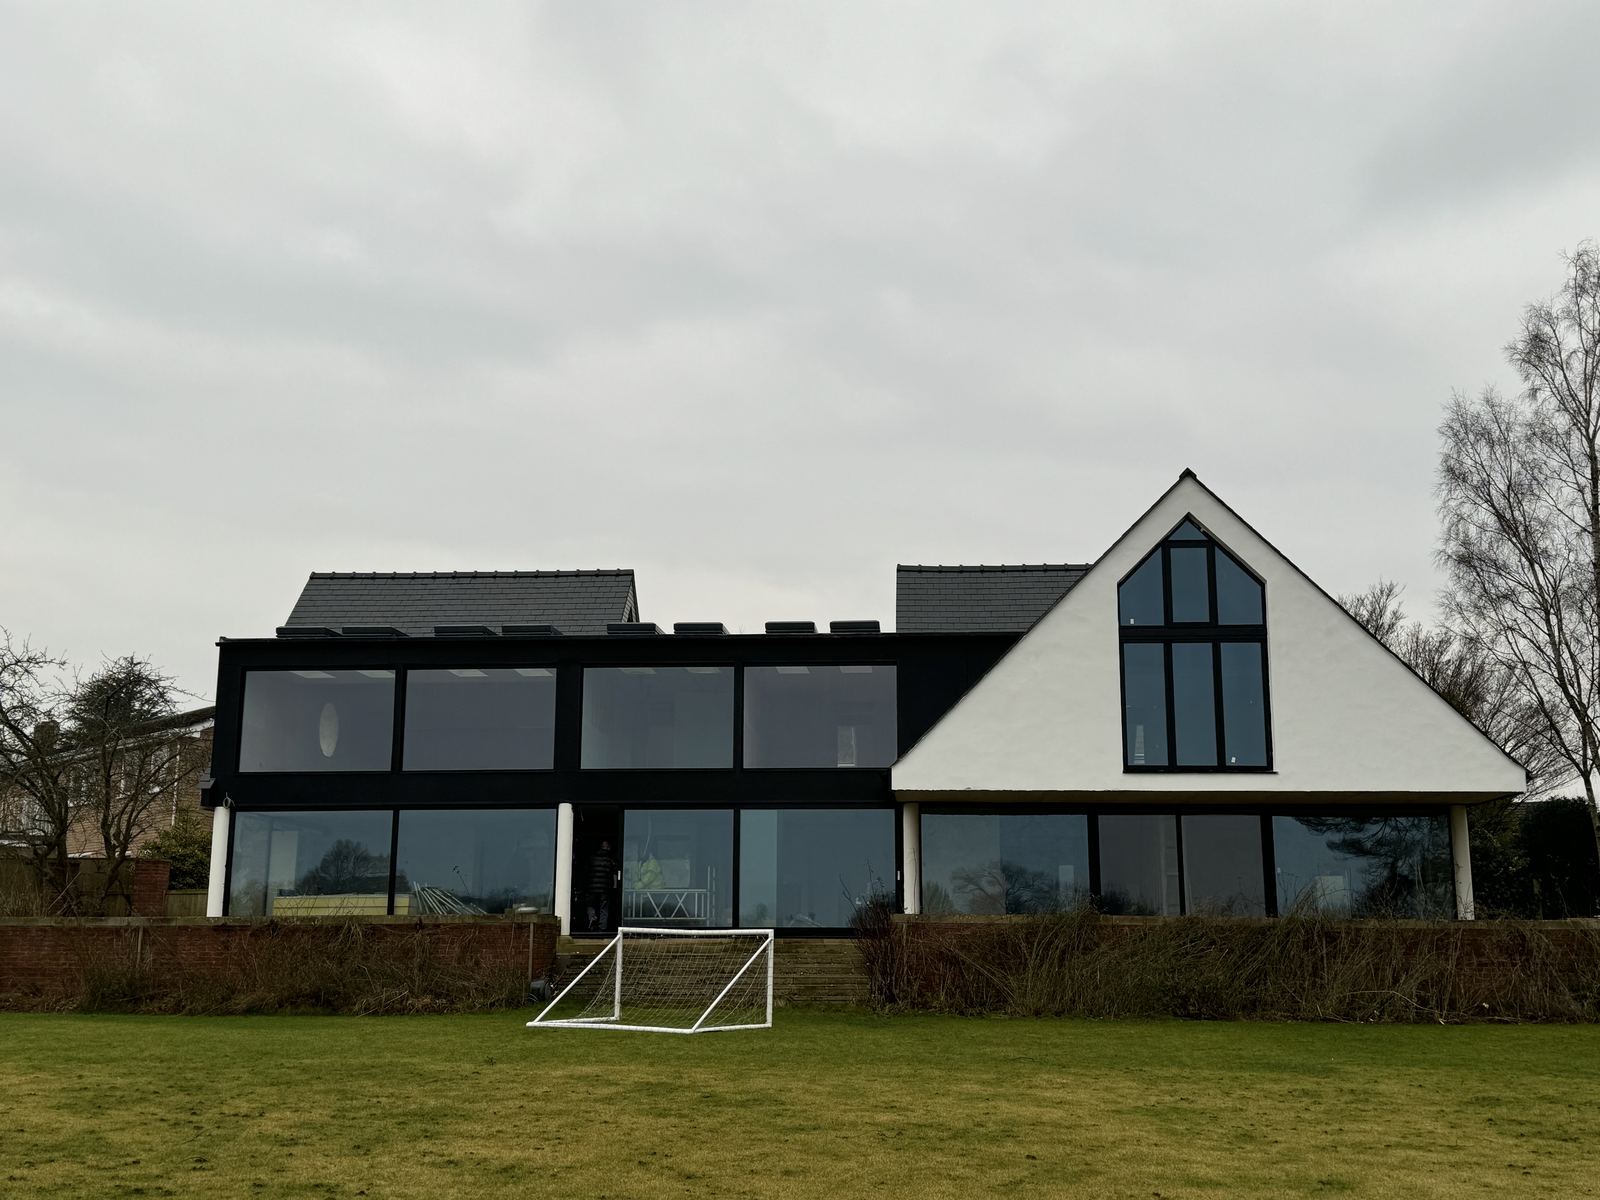
A house taken back to its structure
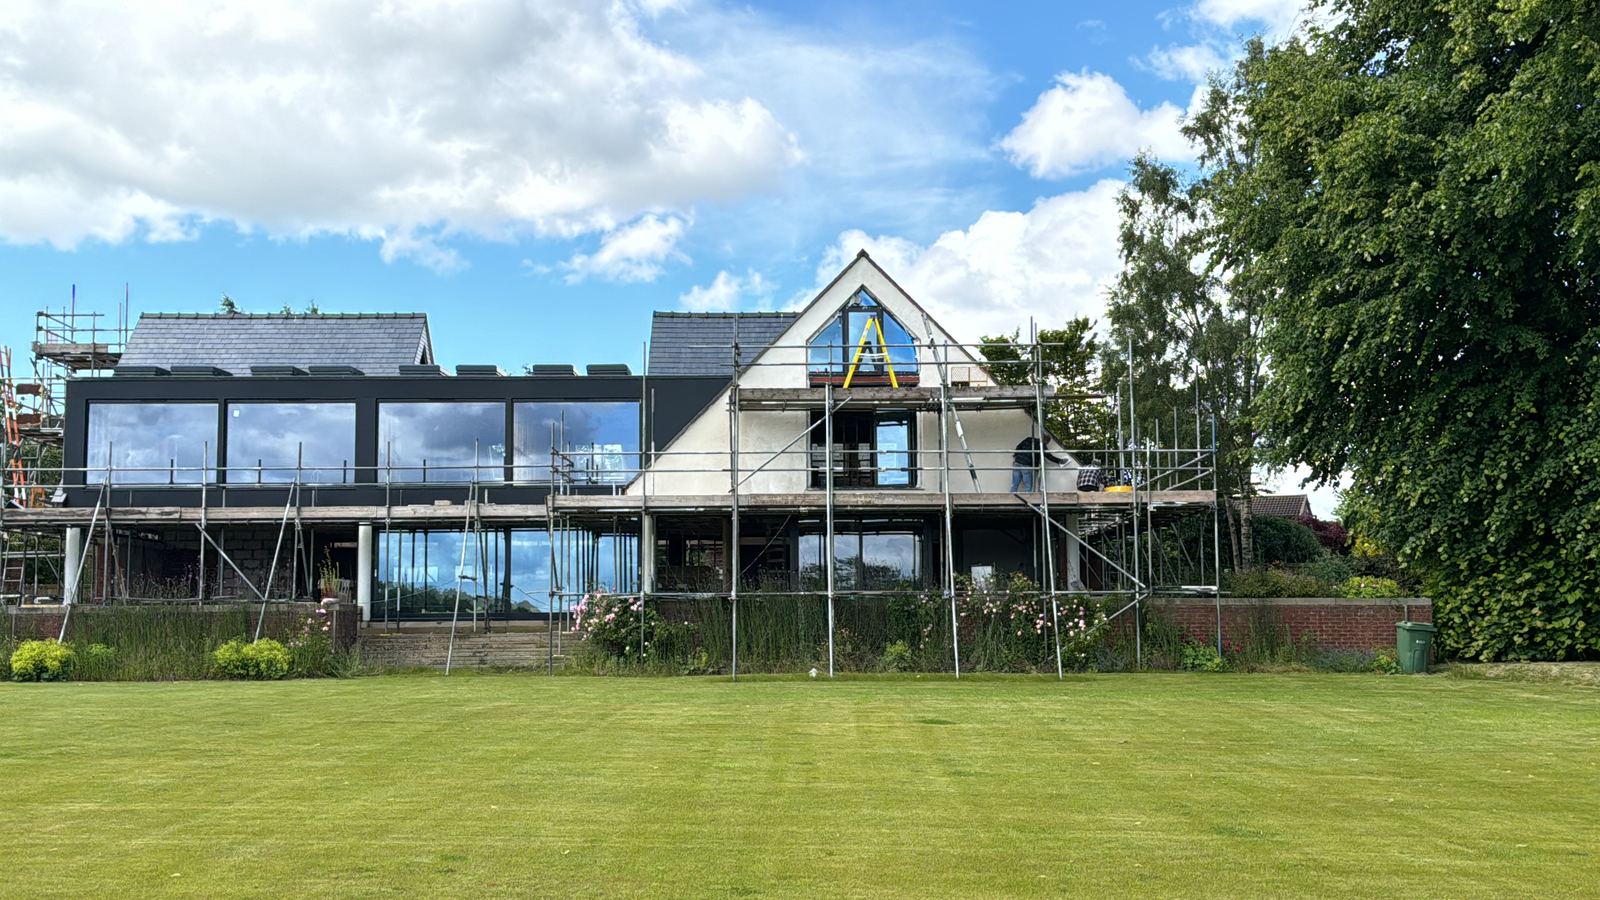
Roof opened up, steels in, the whole envelope rebuilt and the house finished. A walk through the stages that decide a project, and what gets checked at each one.
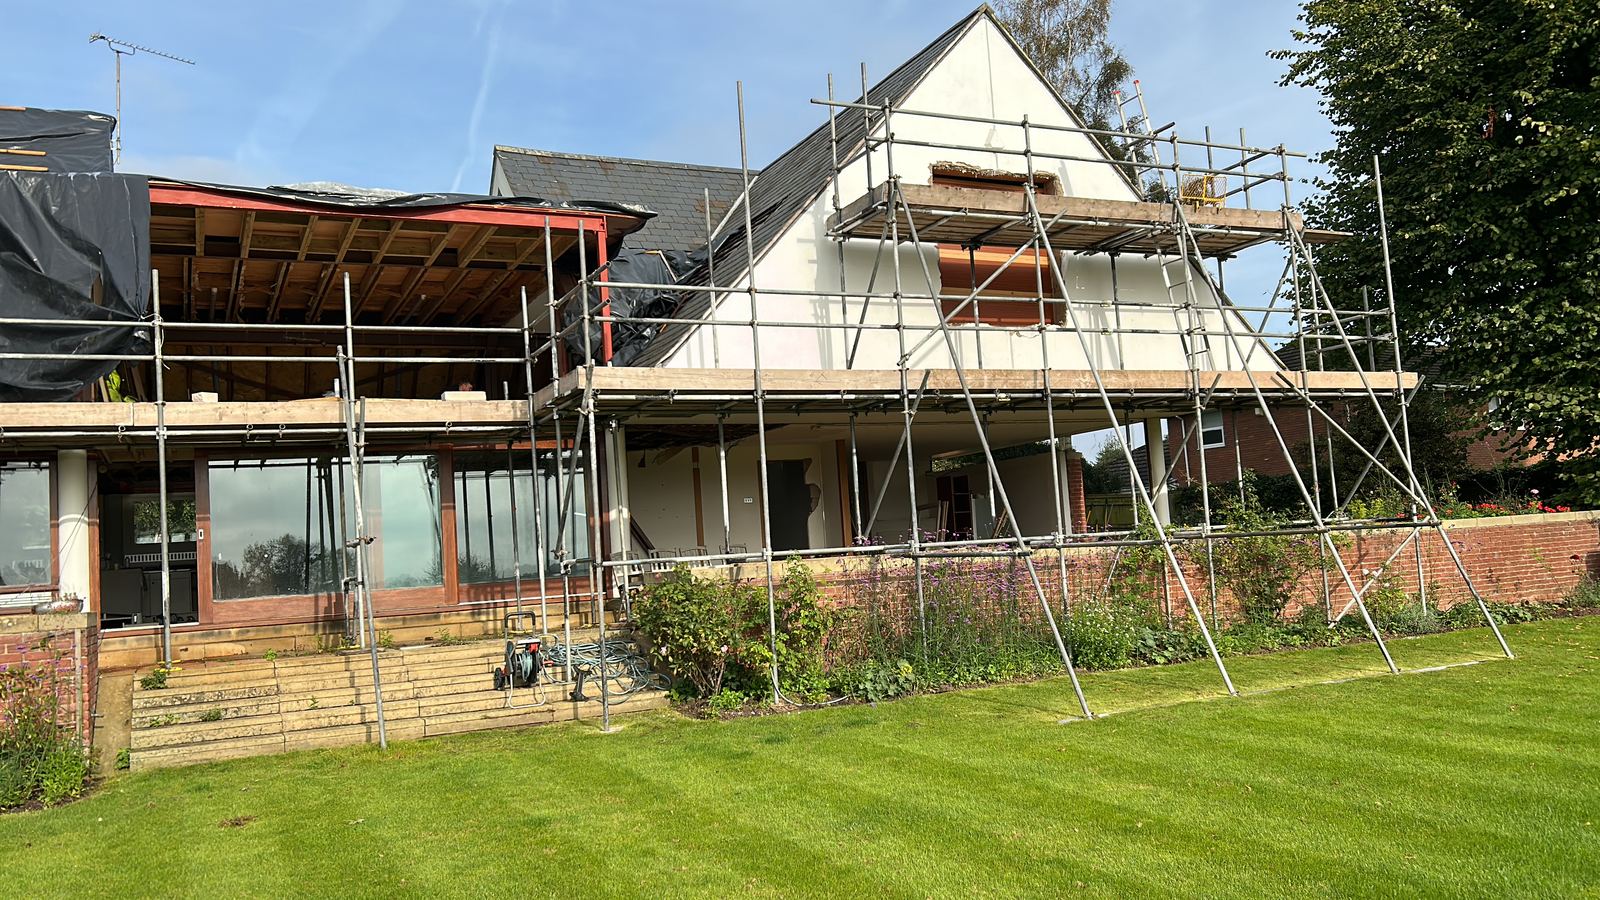
Stage by stage
This is a project I worked on directly. I've set it out the way I'd report it to a client, because that's the point: every stage below is a place where money moves and something gets covered up.
Opening up
Nothing is certain until the coverings come off. Existing timbers, bearings and wall construction rarely match the survey exactly. This is the moment to re-price honestly rather than discover it at the end.
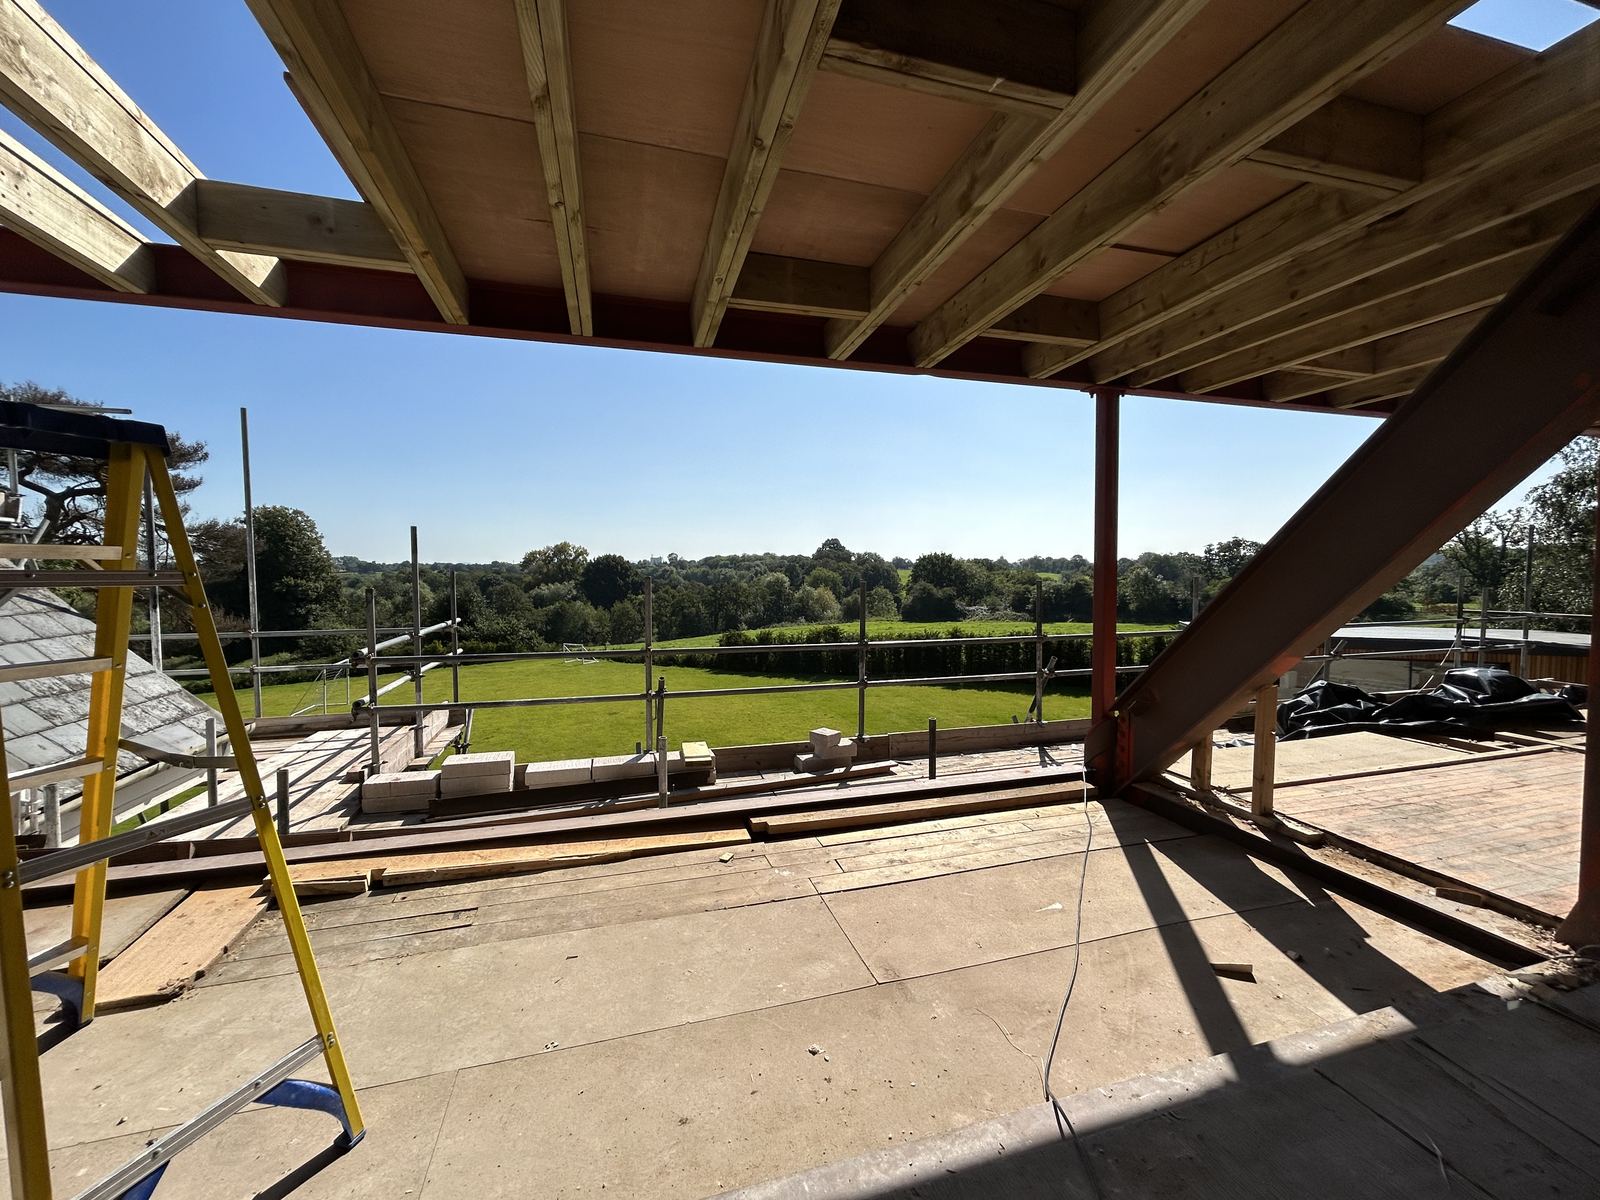
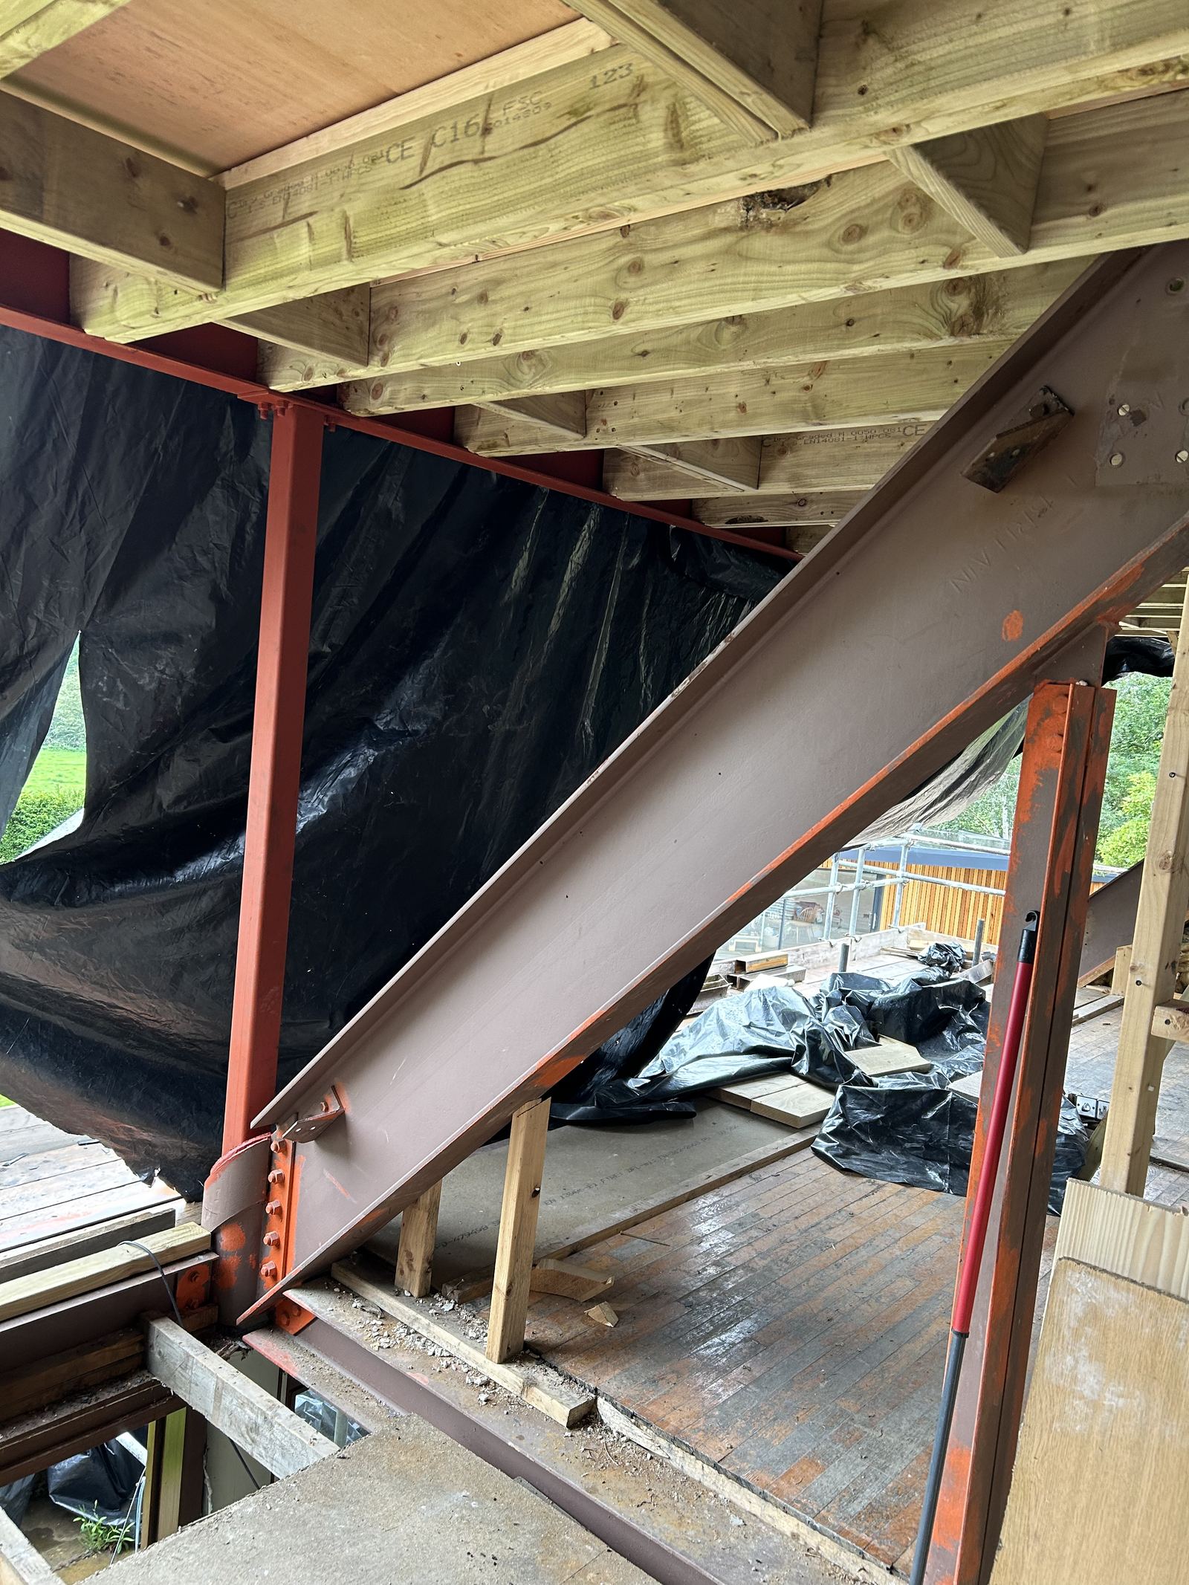
Structure
Steels sized, positioned and bearing correctly onto padstones. Once this is boxed in, verifying it means taking it apart again.
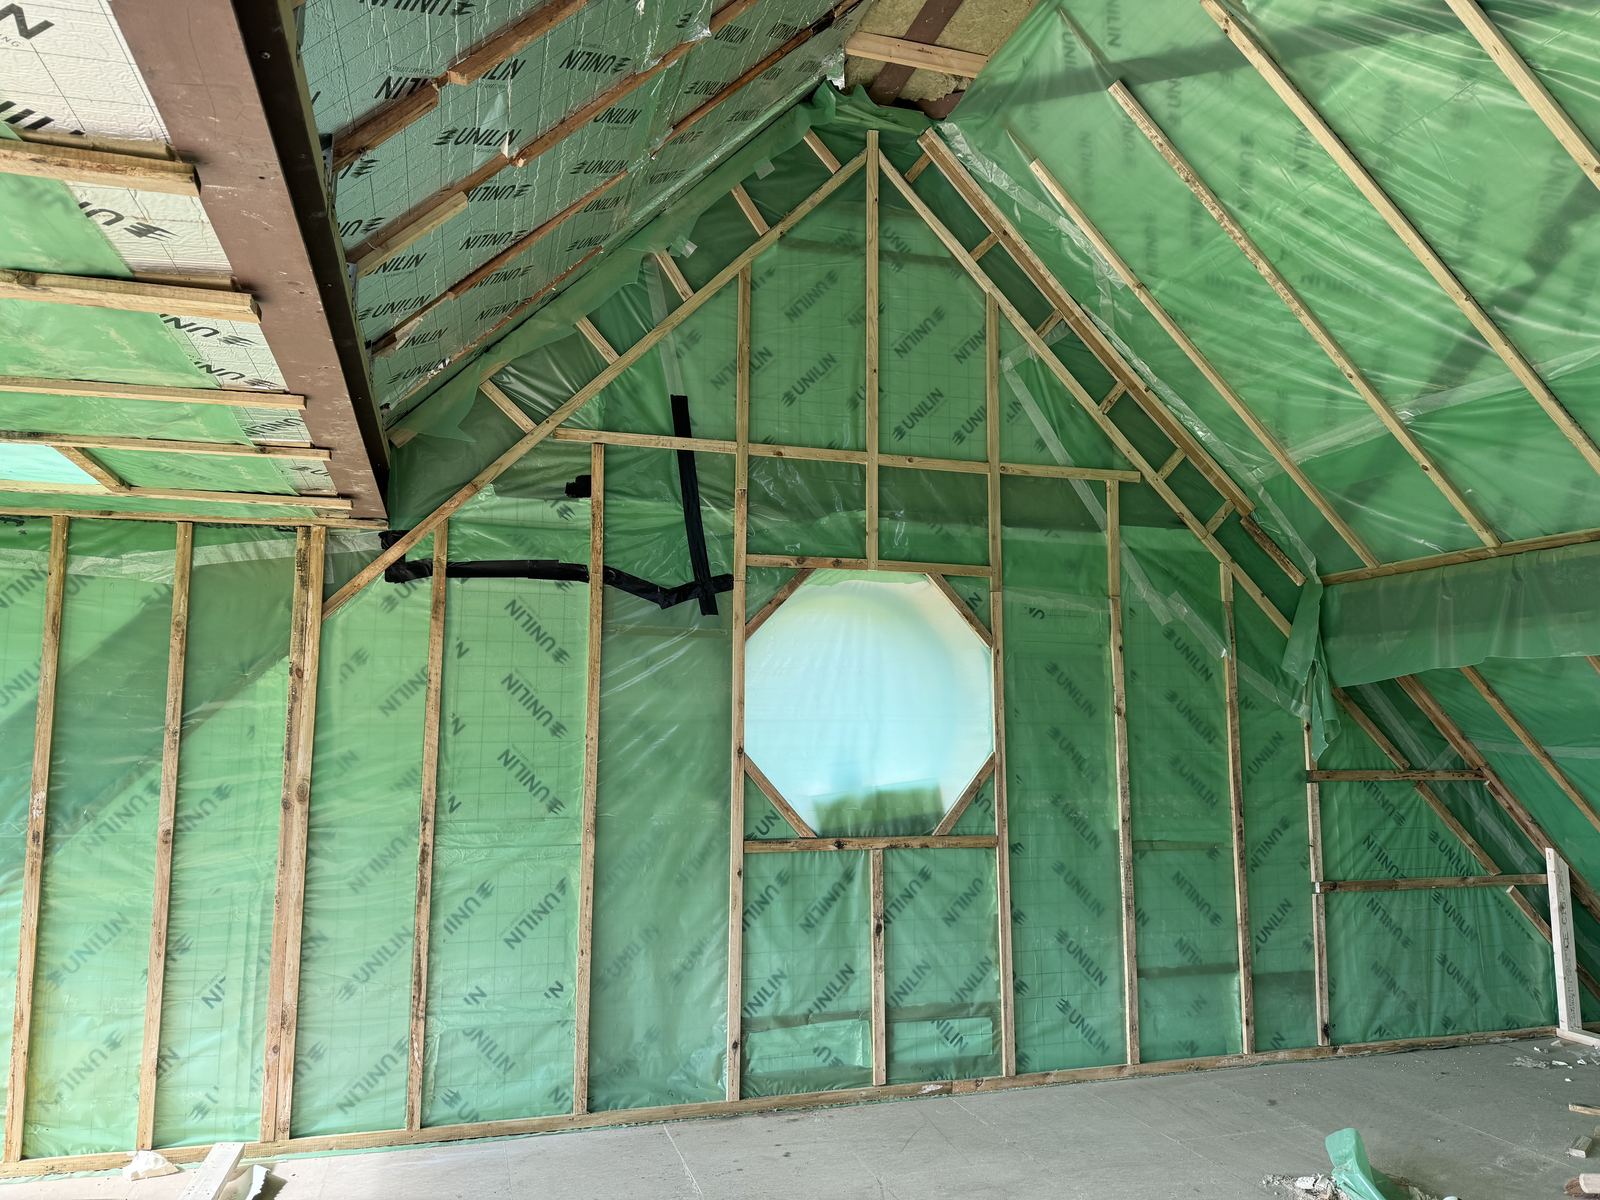
Envelope and airtightness
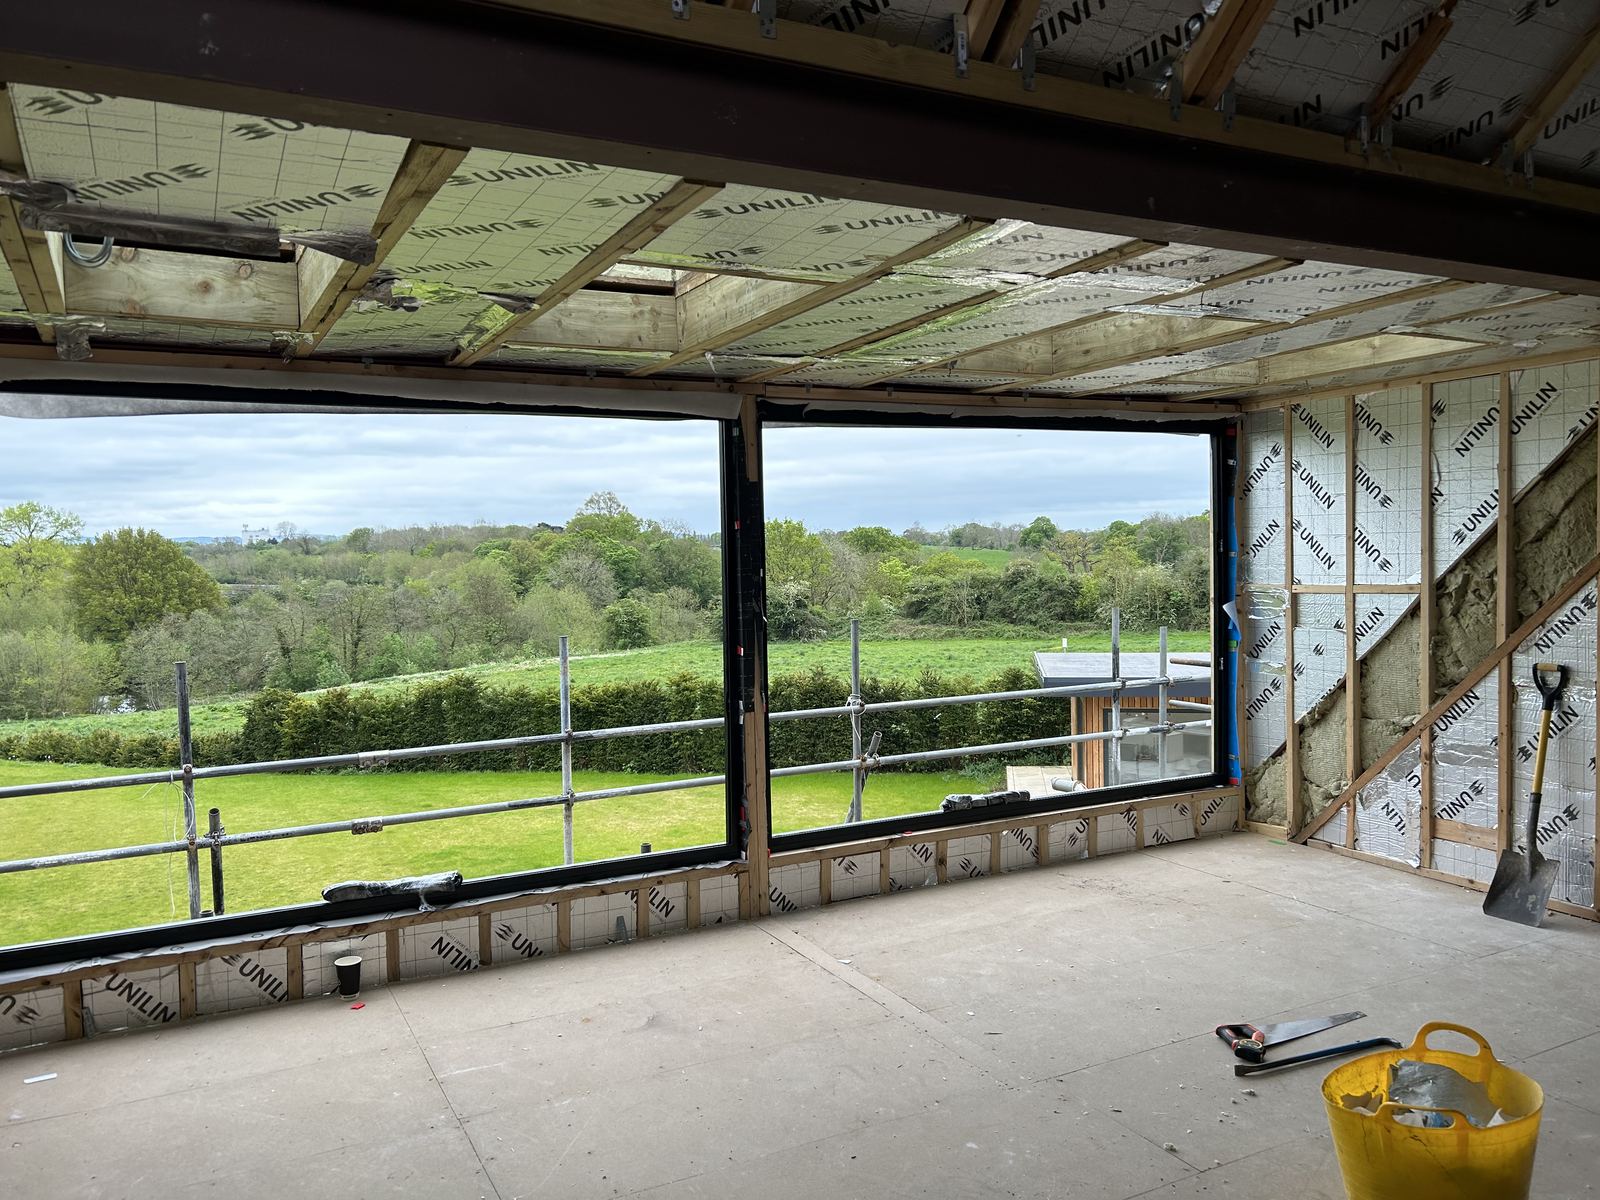
Membranes taped and continuous, insulation fitted without gaps. Invisible within days, and the single most expensive thing to put right later.
First fix and openings
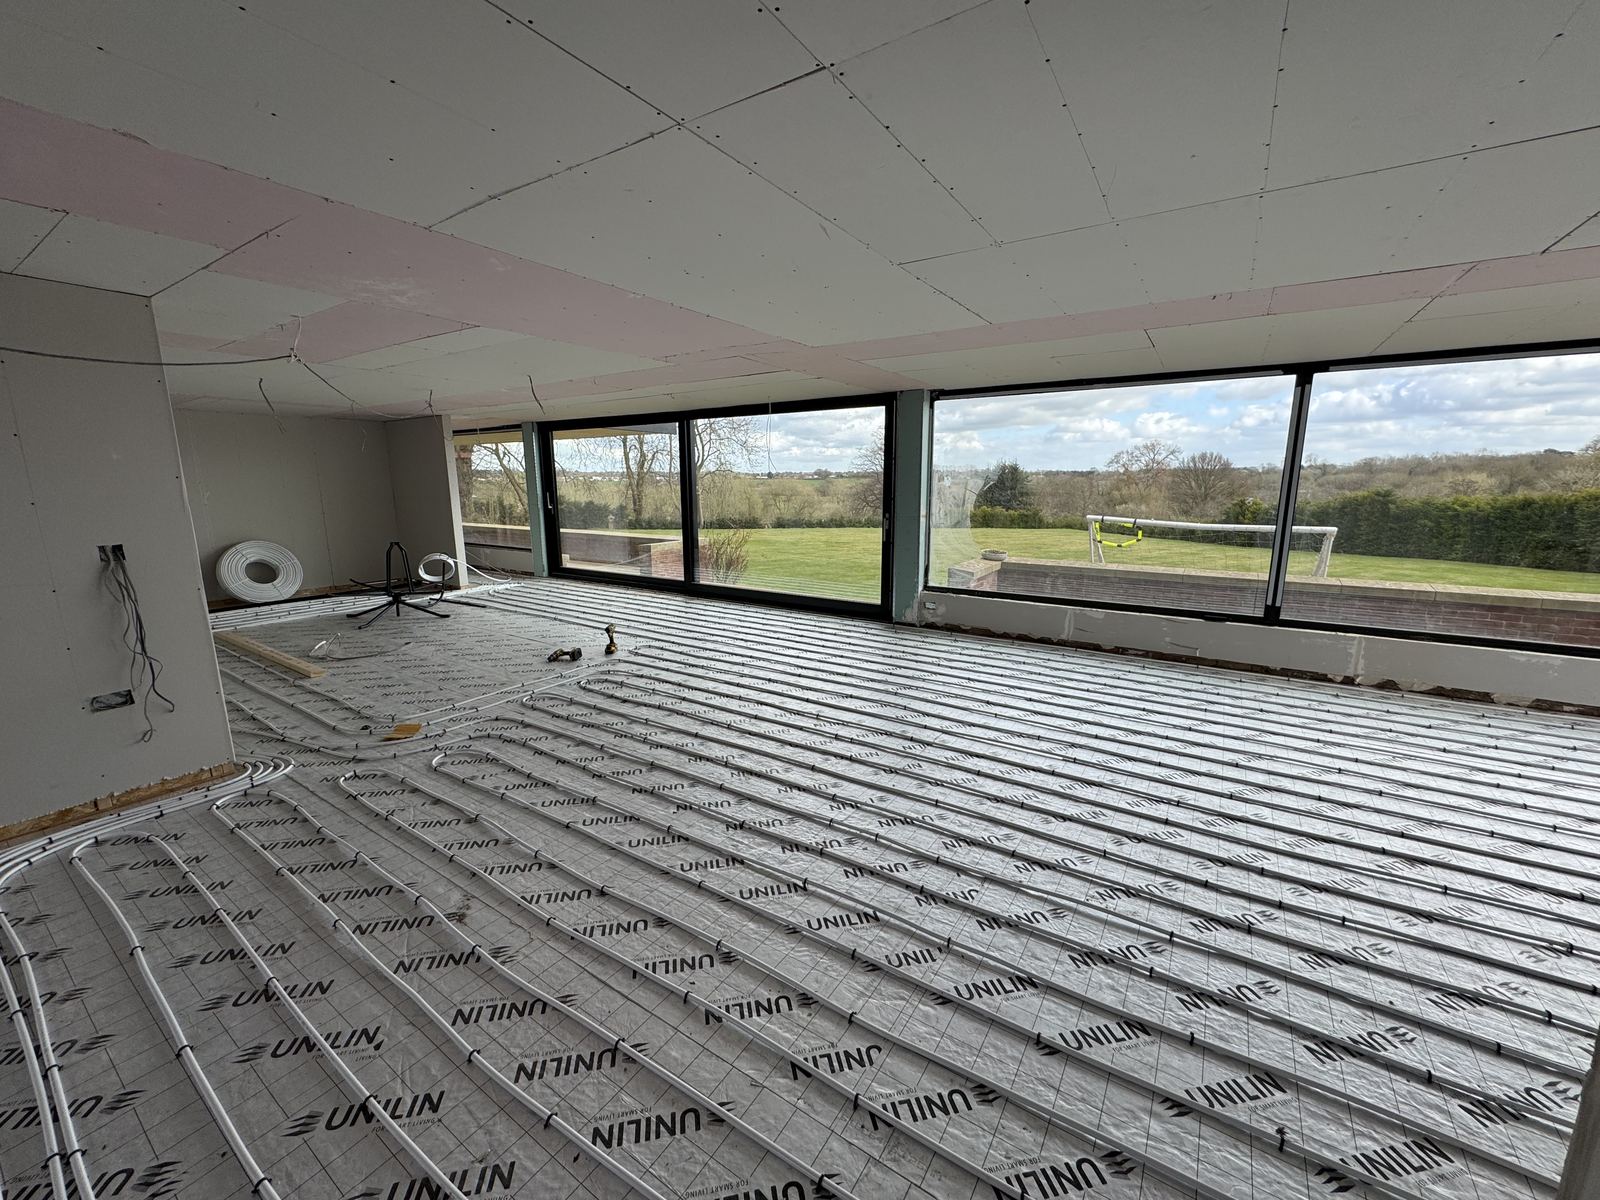
Openings formed square and insulated before the glazing arrives, services run before floors are closed.
Finishes
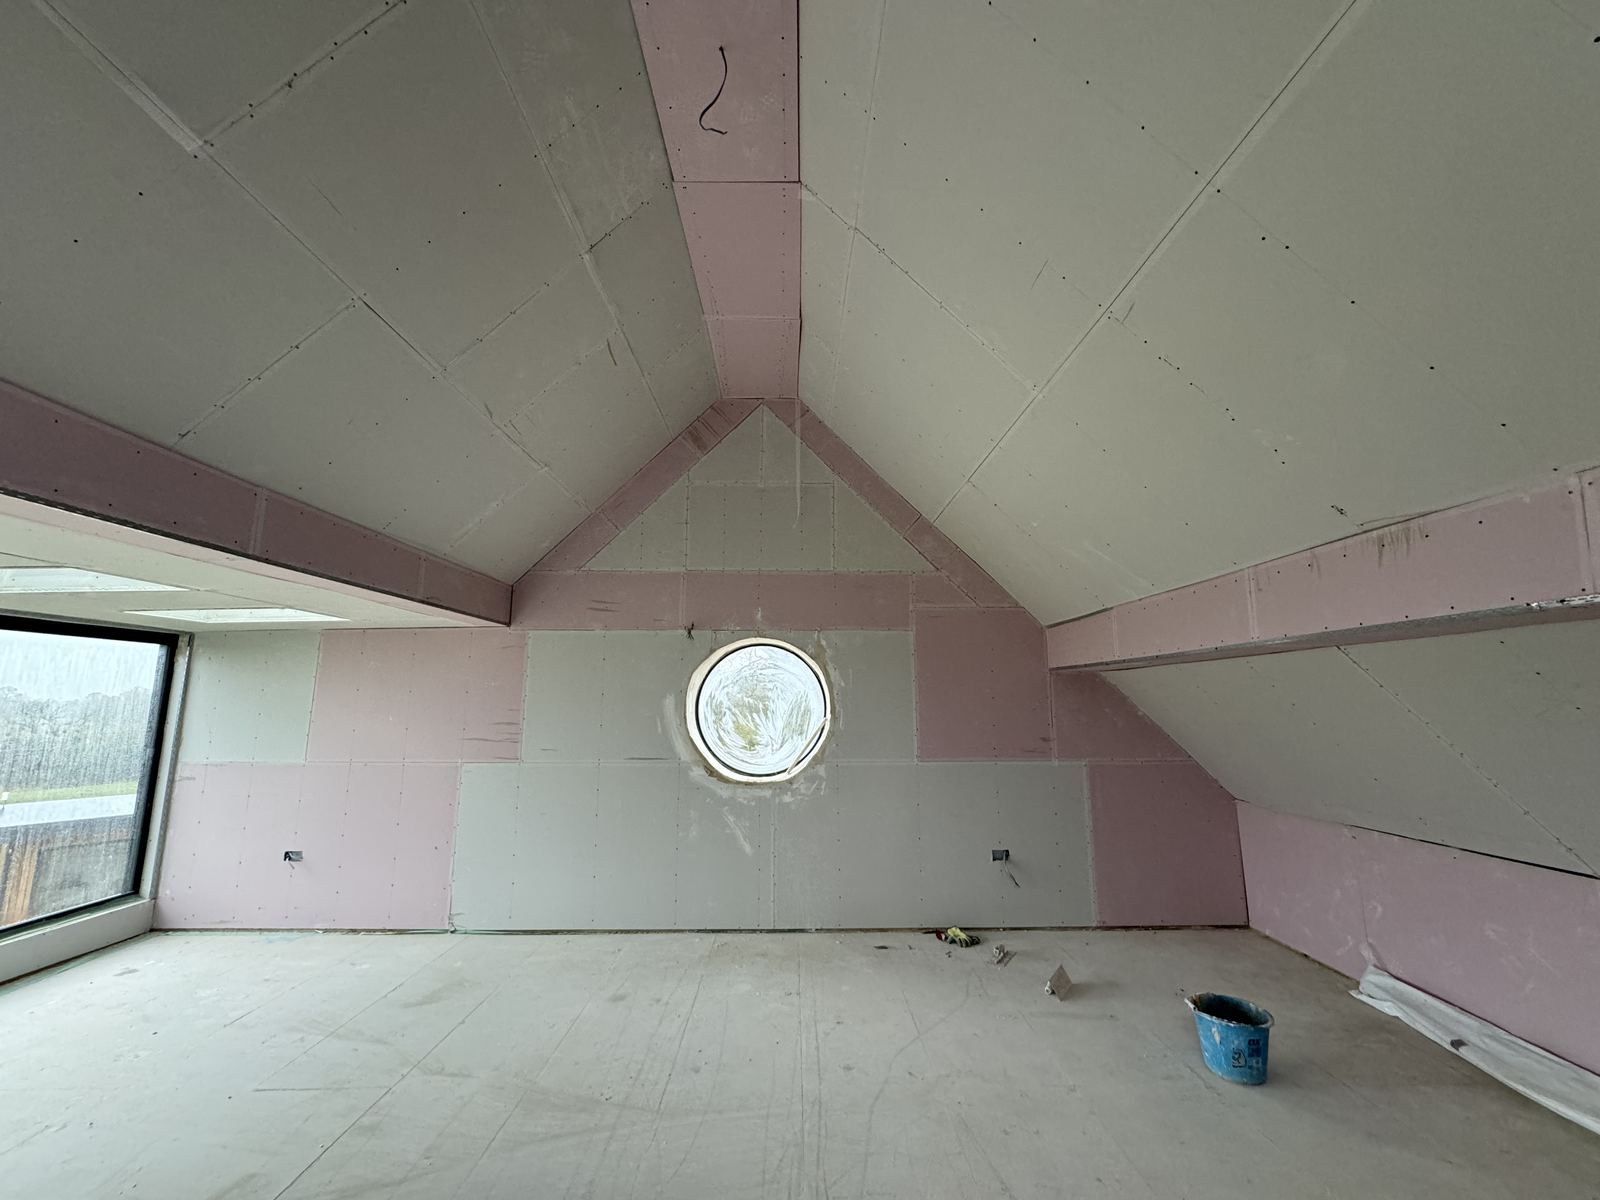
Boarding, plaster, screed and glazing. The point at which variations tend to appear verbally and get argued about later.
Completion
Snagging agreed in writing, certificates collected, retention released only when the list is cleared.
The record
Photographs taken as the work went, in the order it happened.
Why this matters to you
You are not buying photographs of someone else's house. You are buying the judgement that comes from having stood on a site at each of those stages.
When I inspect your build, I know what a correctly bedded padstone looks like, where membranes usually get missed, and which questions a builder would rather not be asked. That is the difference between an inspection and a visit.
How inspections work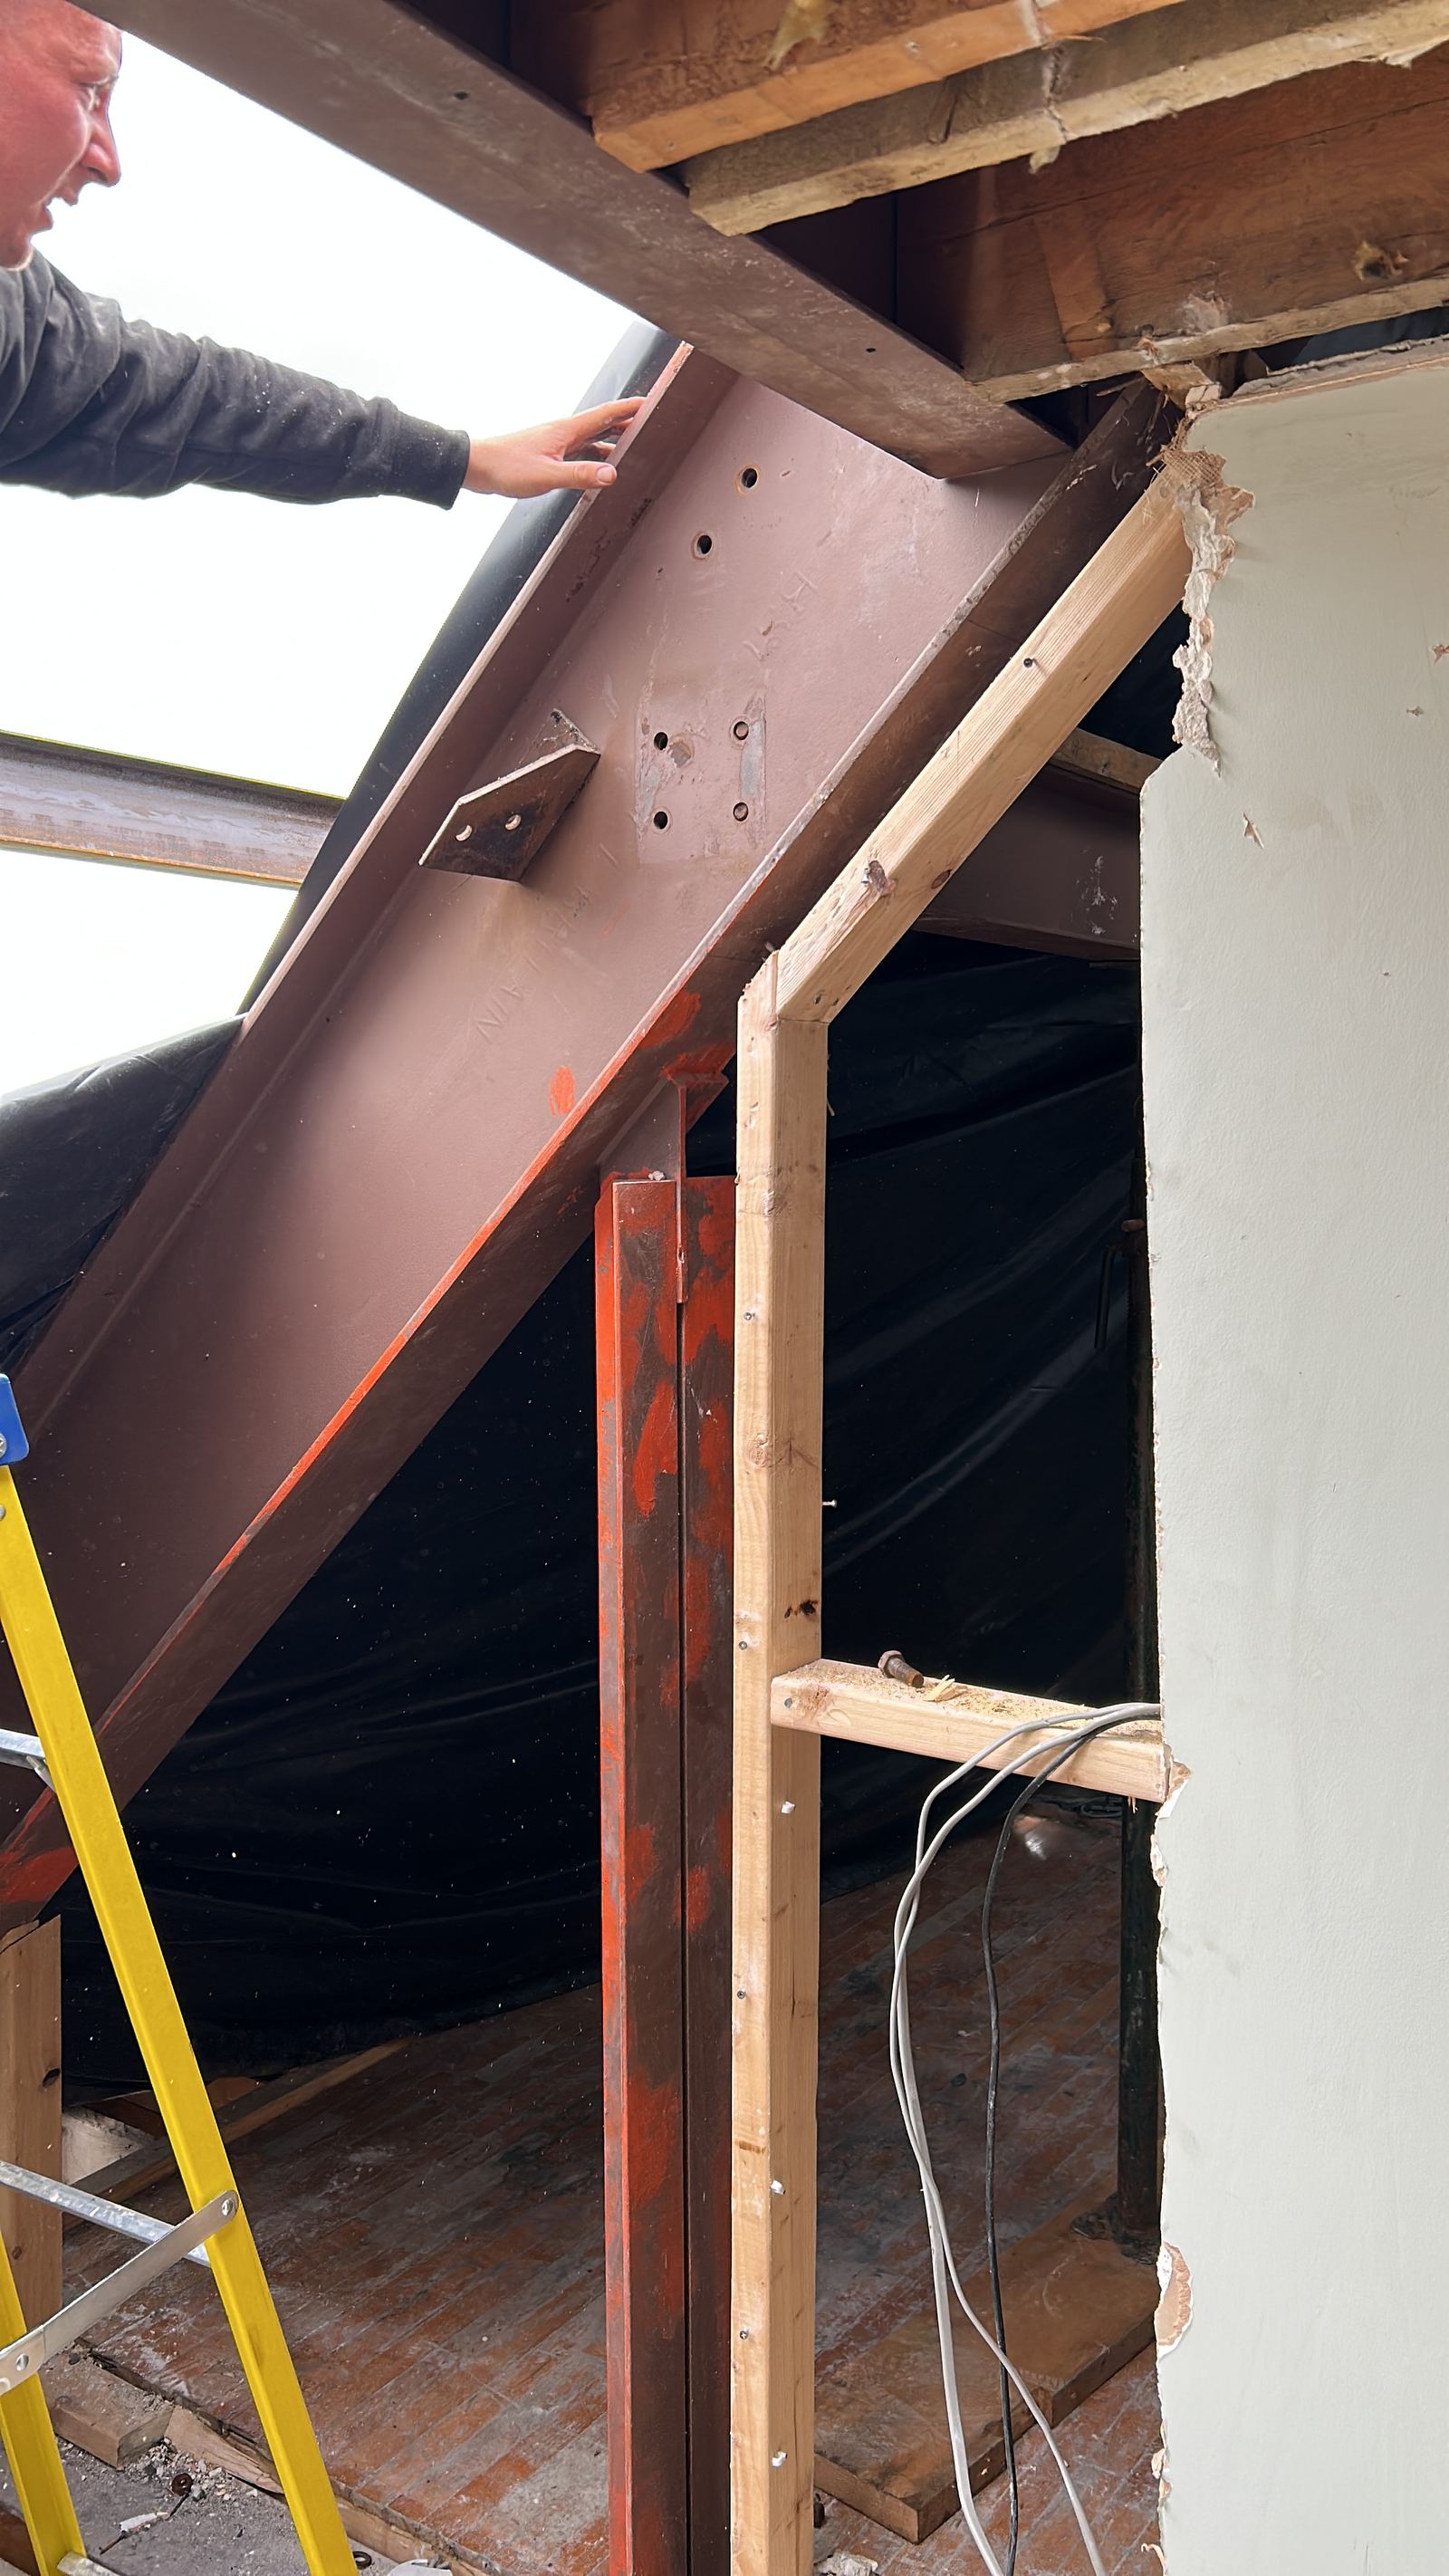
Not sure what help you need?
Tell me about your project and I'll tell you honestly whether you need me.